Quality Is the Foundation of Every Manufacturing Process
For us, quality is not merely a requirement, but an integral part of our daily work. Our manufacturing processes are designed to ensure that finished parts consistently meet customer drawings, technical specifications and quality requirements. Our documented inspection system ensures consistent quality and reliable production.
Compliance with ISO Standards
We operate in accordance with the MSZ EN ISO 9001:2015 quality management and MSZ EN ISO 14001:2015 environmental management system standards. We regularly review and improve our processes to ensure that our partners can rely on consistent, high-quality results with every order.
Advanced Measuring Equipment
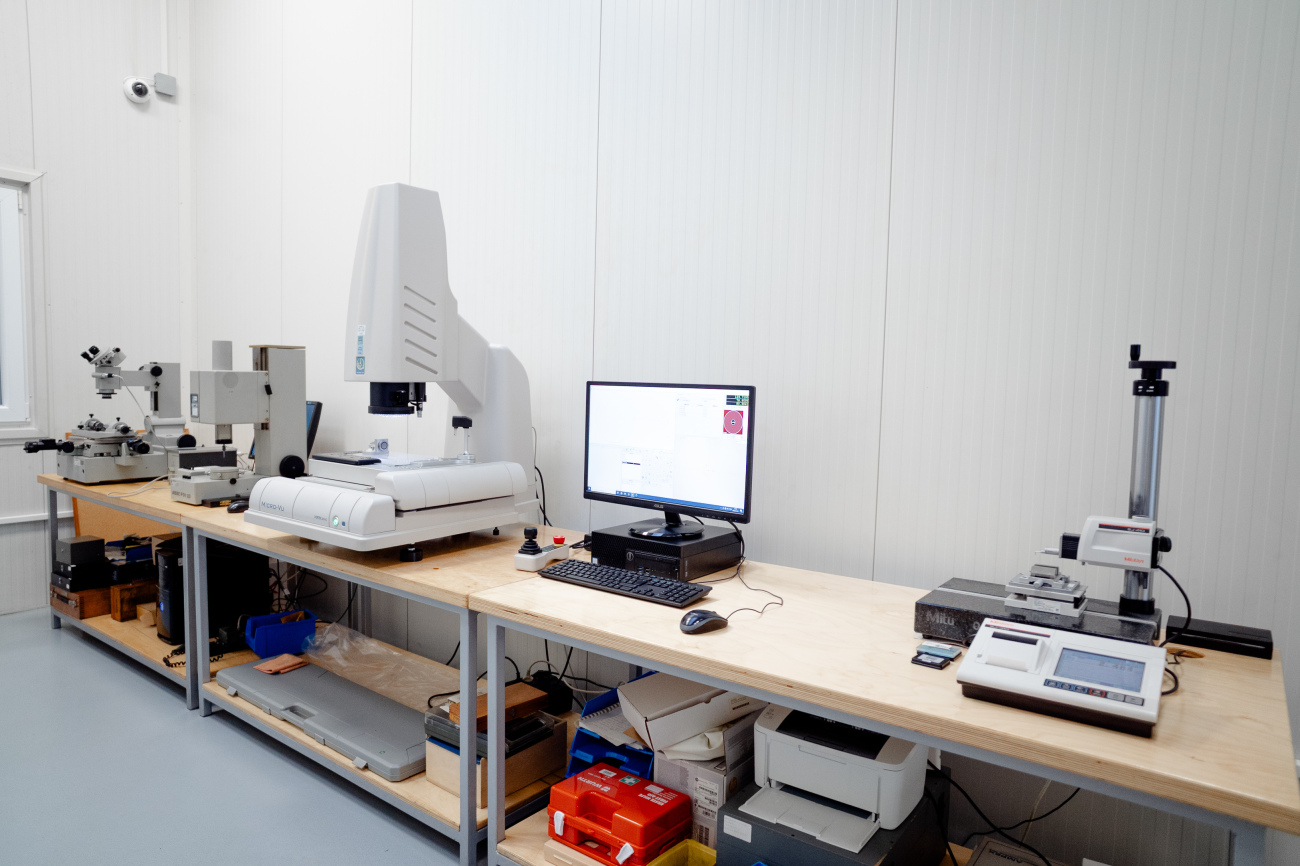
Precise and reliable manufacturing is supported by advanced measuring equipment. Our quality control processes include the use of the following equipment:
- Calipers and micrometers
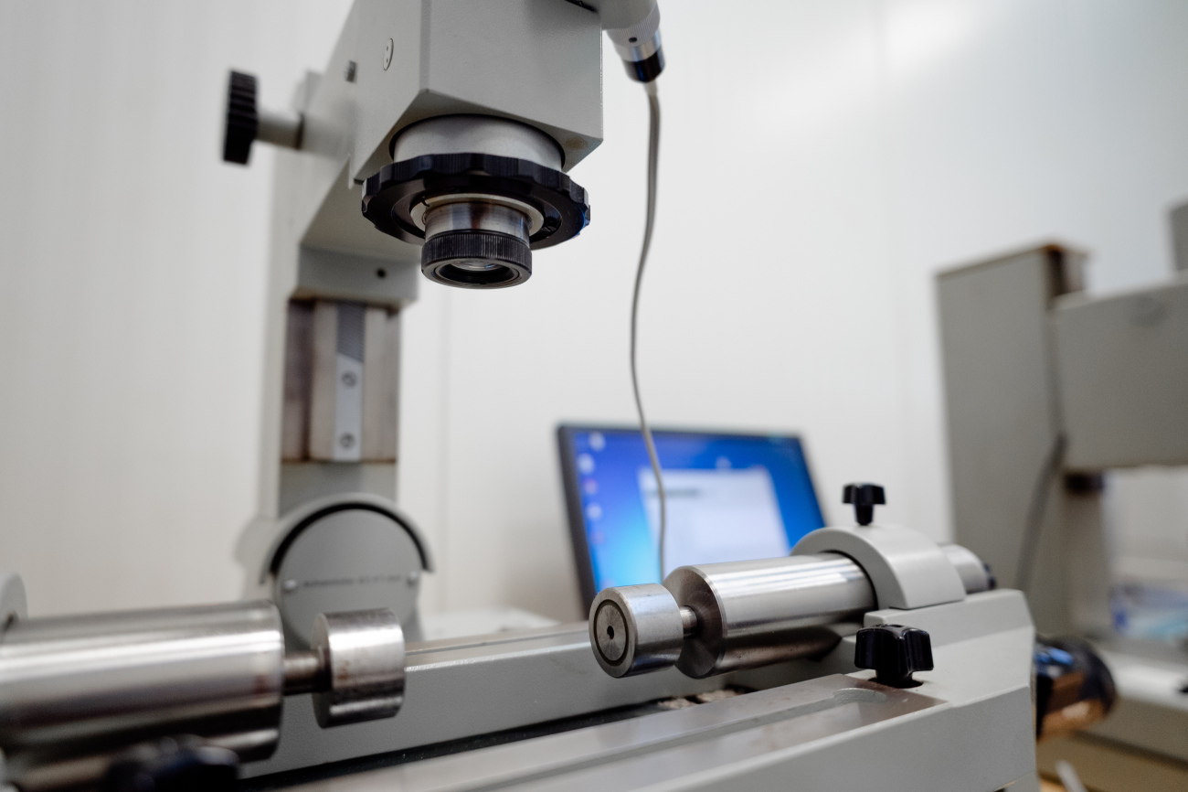
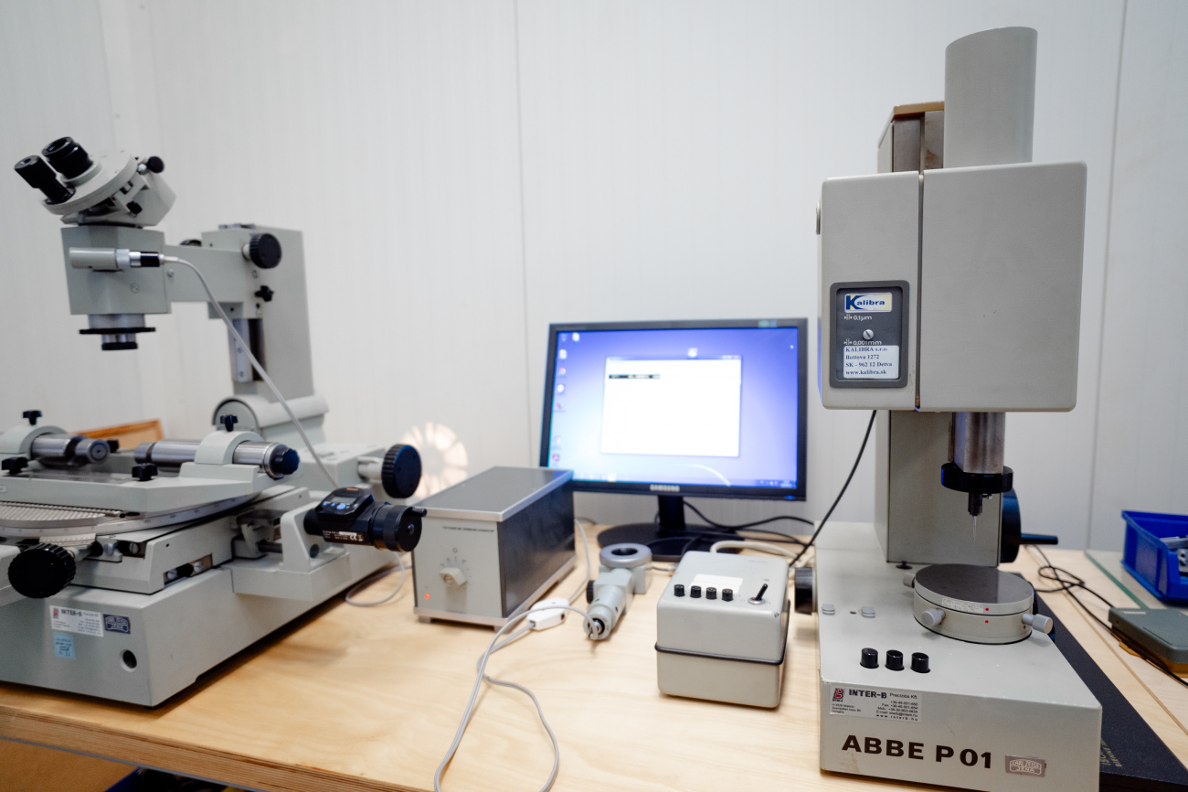
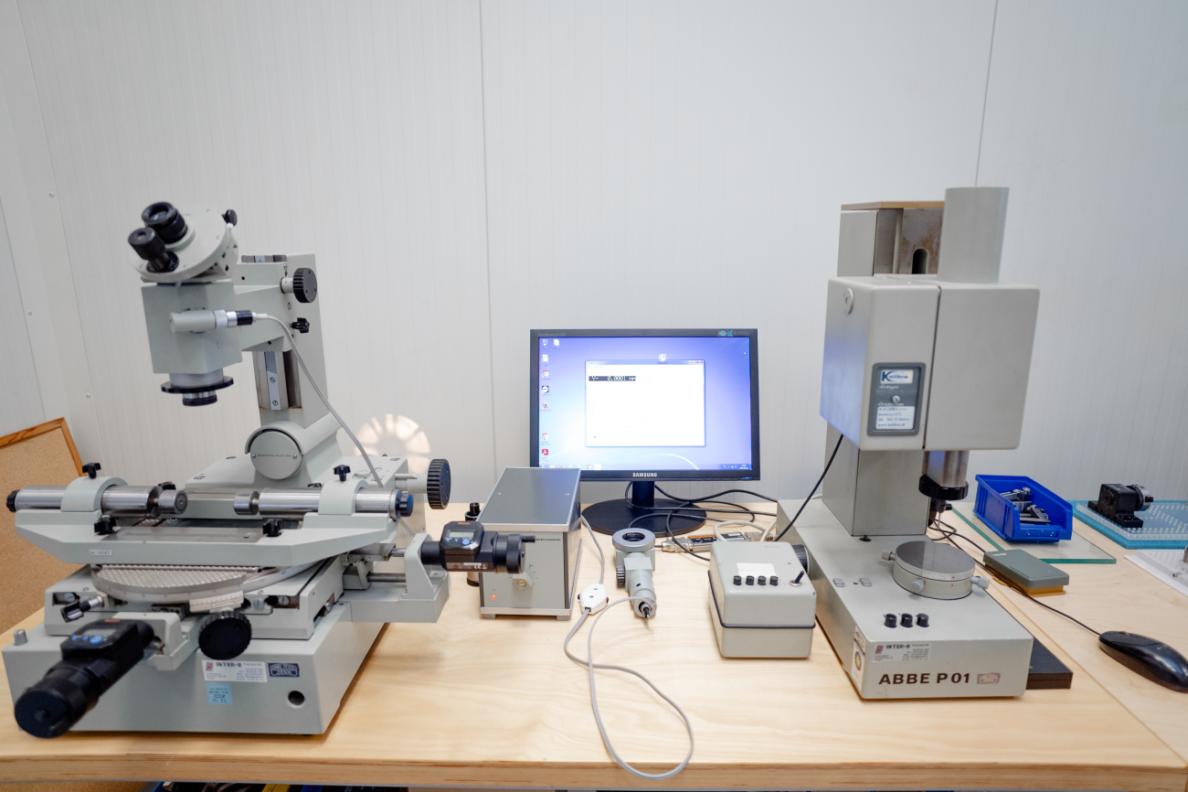
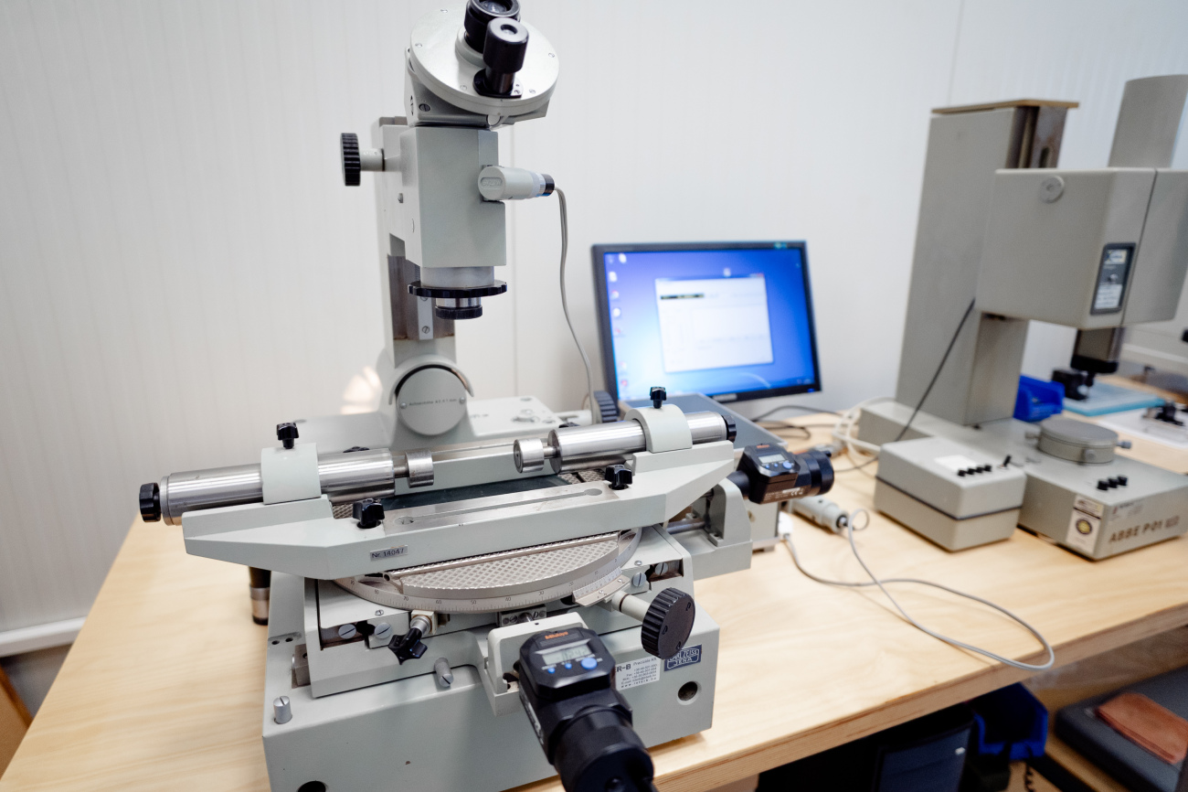
- Workshop microscope
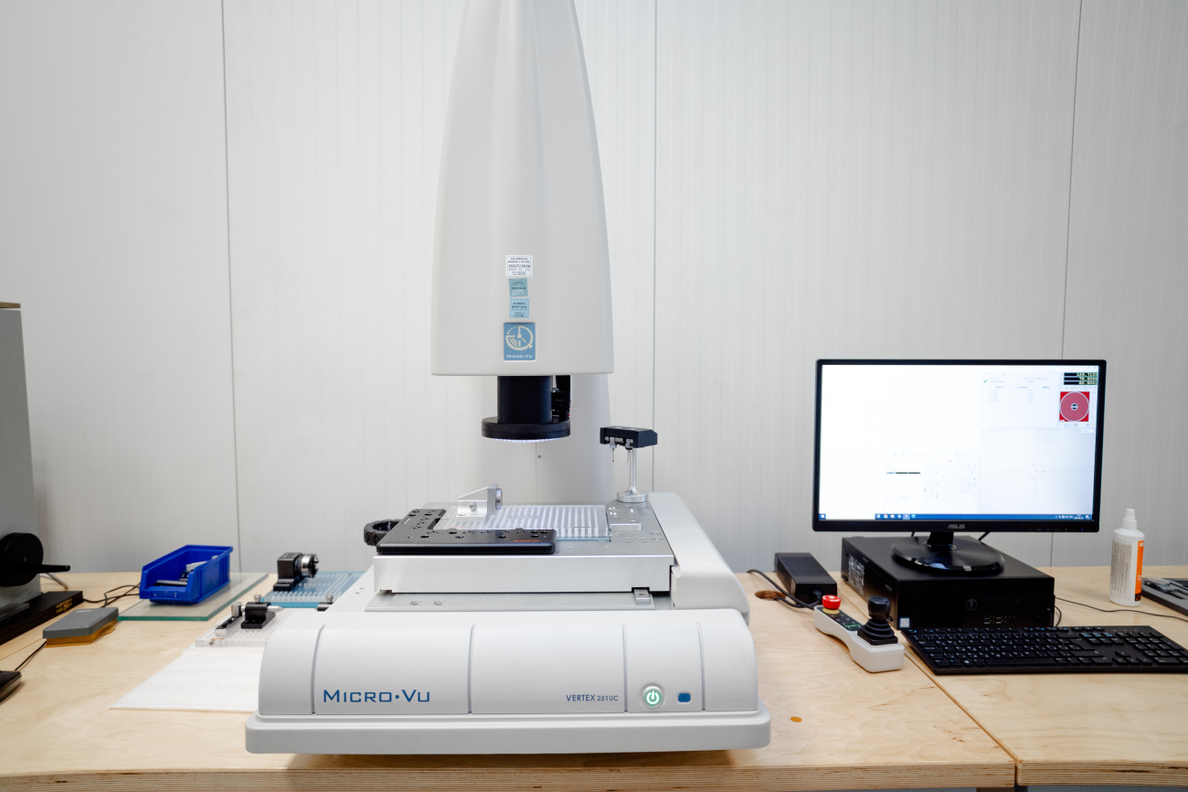
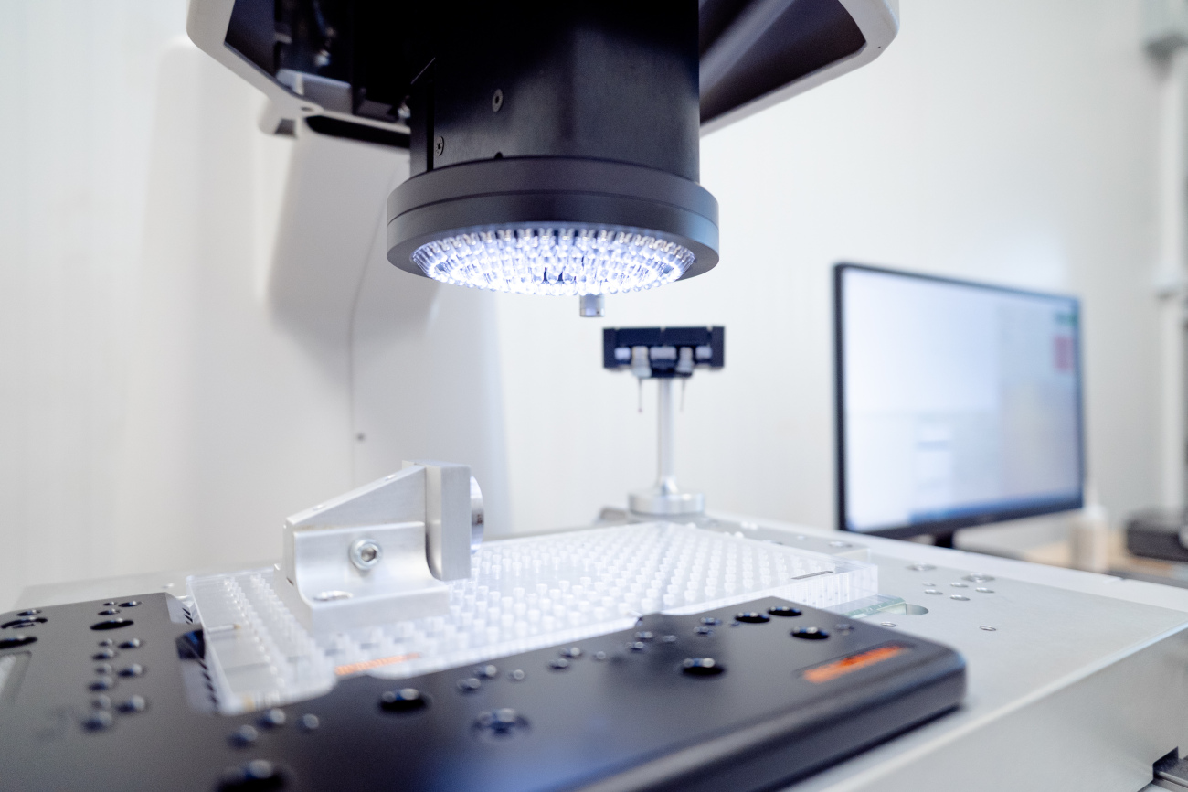
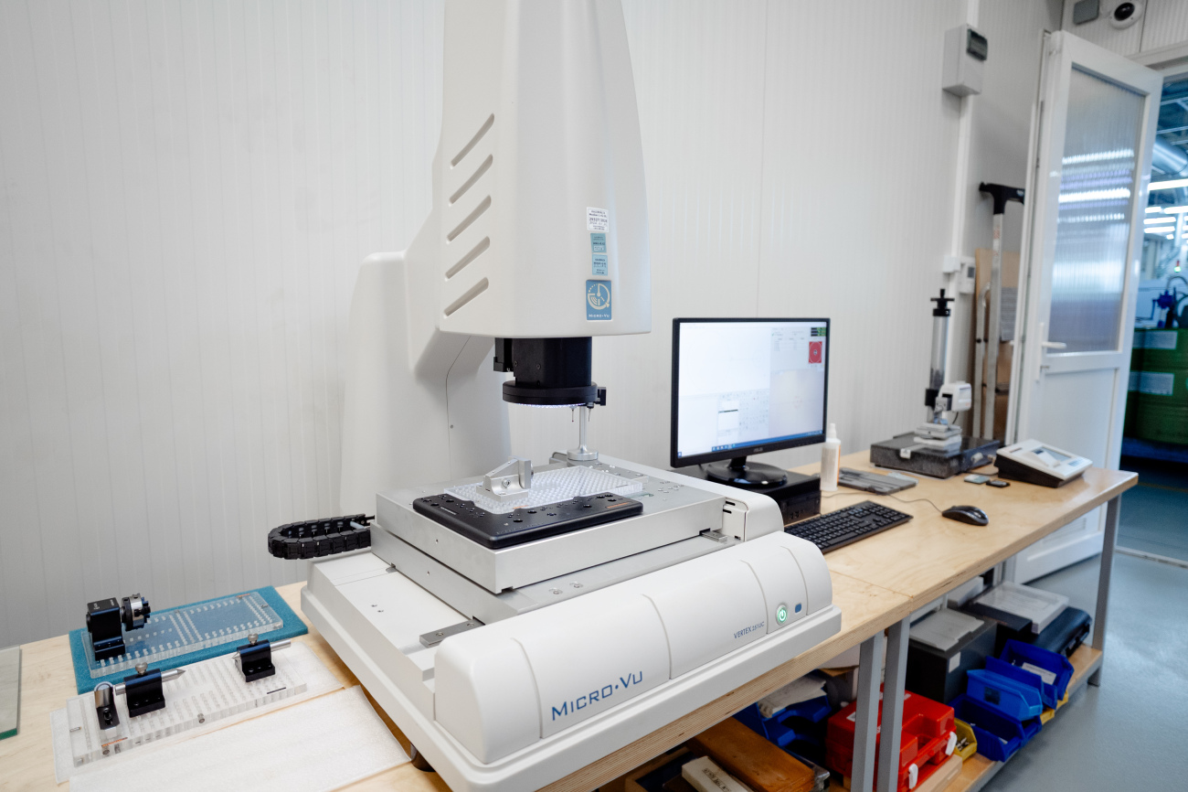
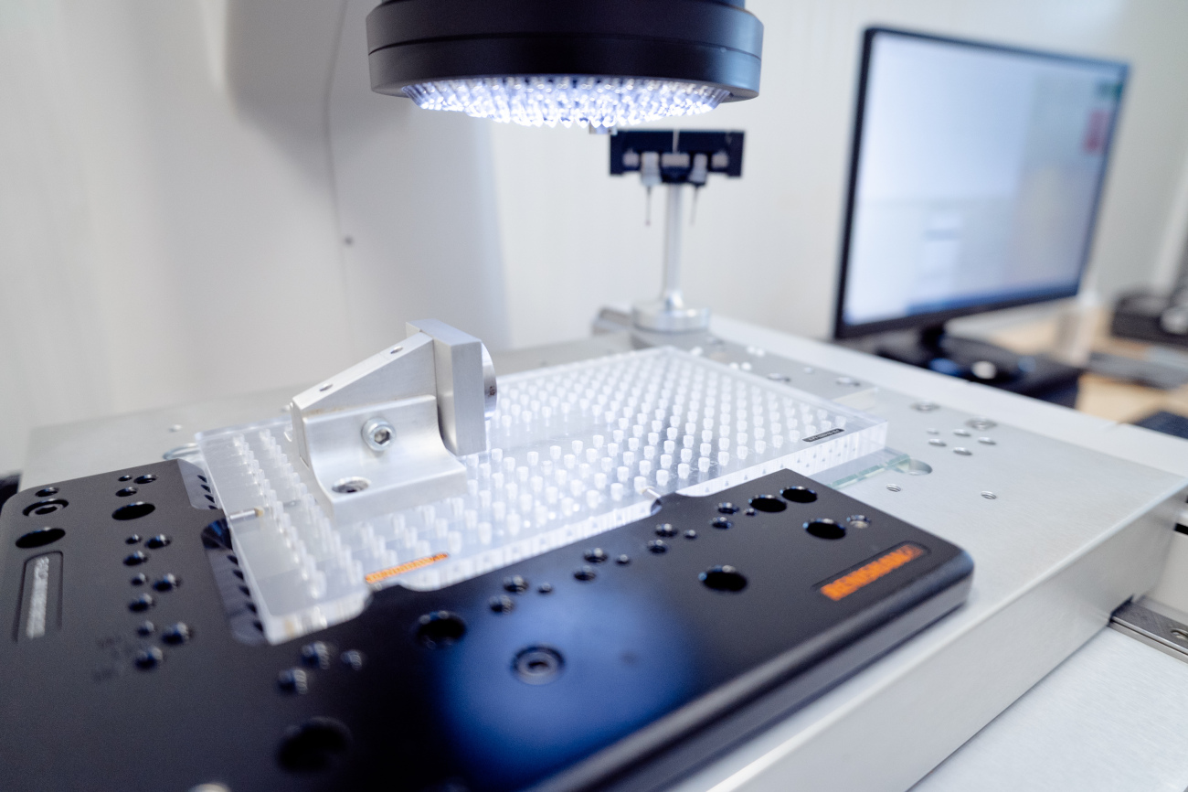
- 3D optical coordinate measuring machine
- Height gauge
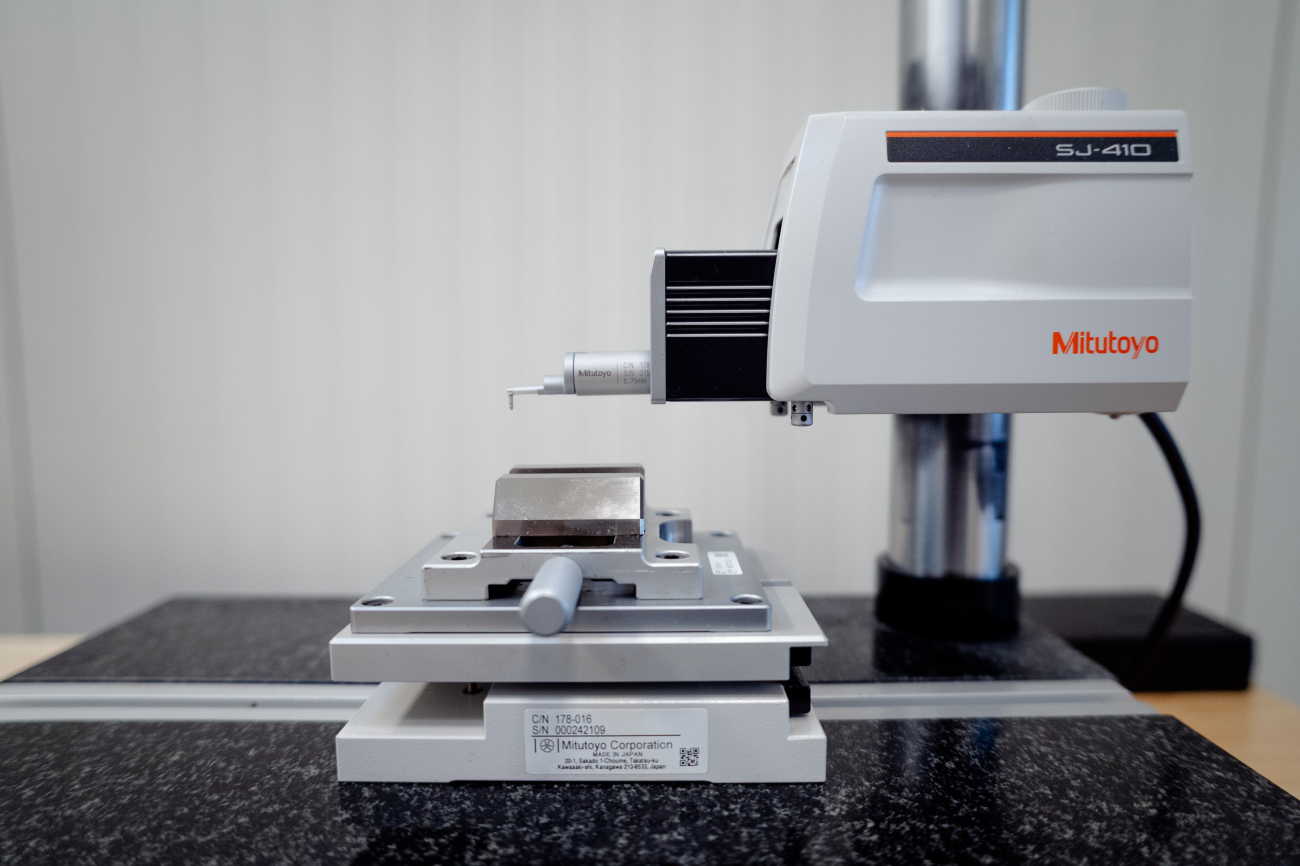
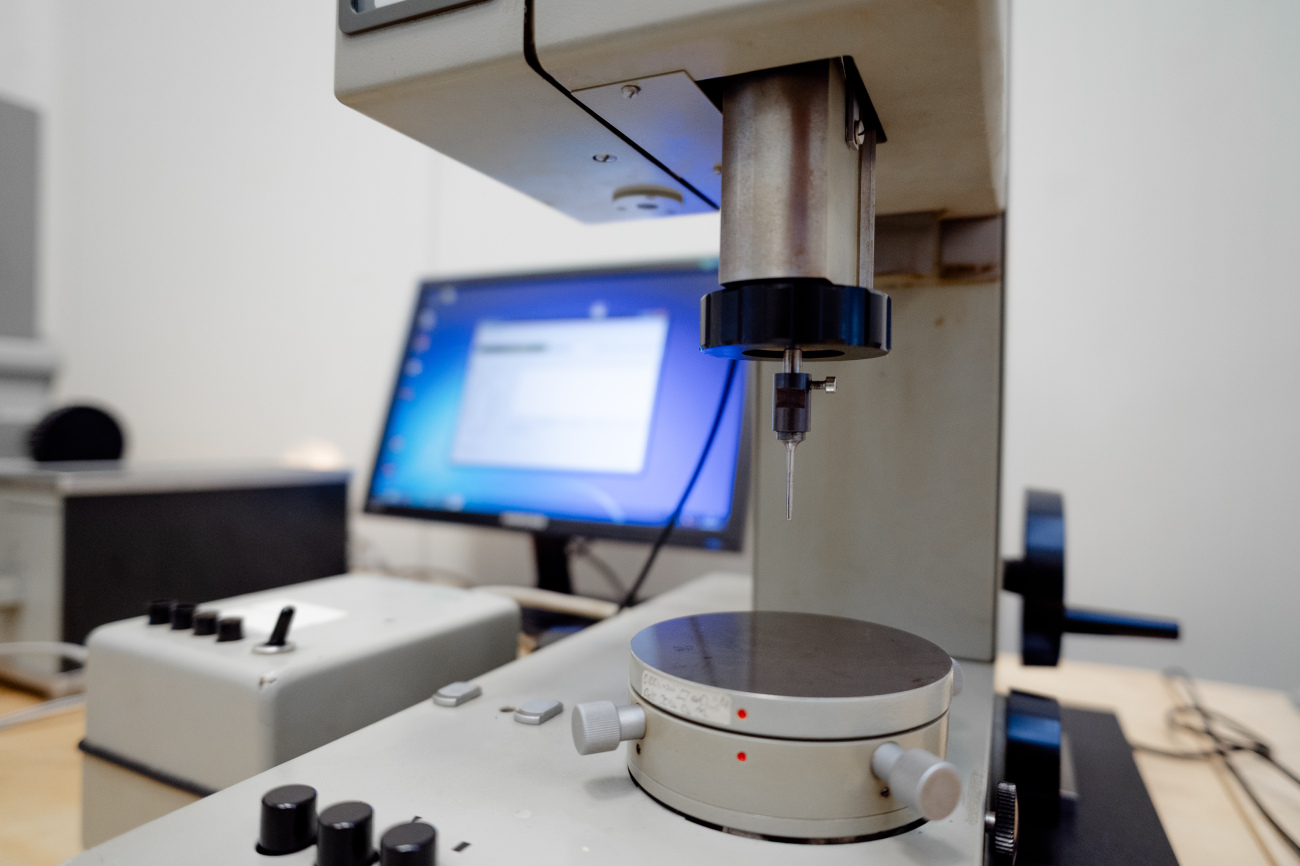
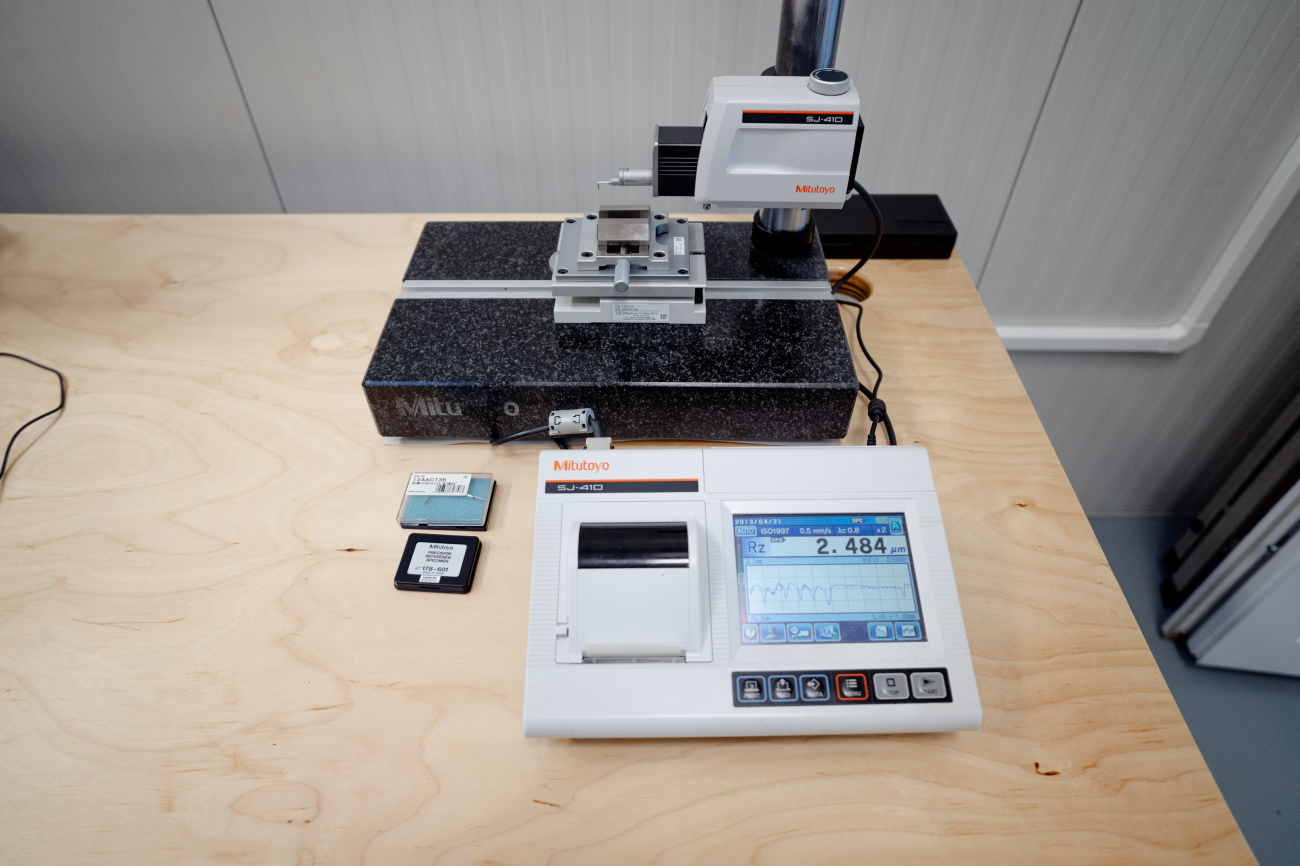
- Surface roughness tester
Measurements are carried out according to documented measurement instructions, ensuring the inspection and traceability of production batches.
Documented Quality Assurance
We perform regular inspections throughout the entire manufacturing process, from incoming raw materials to finished products. Upon request, we also provide our partners with manufacturing-related quality documentation, including:
- Measurement reports
- Material certificates
- Surface treatment documentation
- PPAP and VDA documentation
- SPC and CPK reports
Certificates
Rapid-95 Kft. Why Trust Our Quality Management System?
Documented Processes
Our manufacturing processes are controlled and fully traceable, ensuring consistent quality for every order.
Advanced Measurement Technology
Using modern measuring equipment, we continuously monitor the dimensional accuracy and conformity of parts throughout the entire manufacturing process.
Compliance with ISO Standards
We operate in accordance with the requirements of the MSZ EN ISO 9001:2015 and MSZ EN ISO 14001:2015 standards.
High Precision
Our manufacturing technology typically enables us to achieve tolerance ranges as tight as 0.02 mm, in accordance with customer specifications.
Gallery Quality Management
Quality Management Frequently Asked Questions
-
What quality management systems do you have in place?
Rapid-95 Kft. operates in accordance with the MSZ EN ISO 9001:2015 quality management system and MSZ EN ISO 14001:2015 environmental management system standards.
-
What measuring equipment do you use?
Our quality inspections are carried out using regularly inspected and calibrated measuring equipment, including a 3D optical coordinate measuring machine, micrometers, a workshop microscope, a height gauge and a surface roughness tester.
-
Do you provide measurement reports?
Yes. Upon request, we provide measurement reports, material certificates, surface treatment documentation, PPAP and VDA documentation, as well as SPC and CPK reports.
-
How are in-process inspections carried out?
Inspections are performed according to documented measurement instructions. The measurement results are recorded, ensuring that production batches can be inspected and fully traced.
-
What level of precision can you achieve?
We typically manufacture within a tolerance range of 0.02 mm, in accordance with customer drawings and technical specifications. The achievable precision depends on the geometry and dimensions of the part and the technology used.